MahaRERA Website
maharera.maharashtra.gov.inProject MahaRERA No.

Mansarovar-qr-P51800079289
Project MahaRERA No.

A51700026634
For Best Offers Fill Your Details

Mansarovar Group
Developer

Vikhroli East, Mumbai
Location
About Mansarovar Residency Vikroli East Project

Mansarovar Residency Vikroli East is a Project by Mansarovar Group situated in the most premium location of Kannamwar Nagar II, Vikhroli, Mumbai offers 1 & 2 BHK Flats with the availability of Jodi Apartments. Also get the Floor Plan, Price Sheet, RERA ID, Reviews, Possession Timeline, Construction Status, Location Advantages, Address, Amenities & Specifications. Mansarovar Residency Vikhroli East is a 5 Tower of 18 Storeys.
Vikhroli Property Vikroli Property Features Amenities like Rooftop indulgences include breathtaking views, lush green spaces for relaxation, a children’s play area, comfortable sit-out lounge areas, a dedicated senior citizen zone, an observatory deck for stargazing and scenic views, ideal for socializing or peaceful unwinding.
Mansarovar Group Vikhroli has Excellent Connectivity 500 m from Eastern Express Highway and the upcoming metro station, near JVLR, 1 km from Vikhroli Railway Station, and 10 km from the airport. R City Mall is 5.5 km, Phoenix Marketcity 10 km, and Viviana Mall 12.5 km. Hospitals include Adi Arogyam at 600 m, Godrej Memorial at 2.5 km, and Modi Hospital at 4 km. Business hubs include Powai, BKC, Thane, Vashi, and Andheri. Schools nearby are Abhay International, Udayachal, St. Joseph’s, and S.M. Shetty. Hotels include Vikhroli Social, Taj The Trees, and Renaissance.
Vikroli East is well-connected to Eastern Express Highway, Shankar Vinayak Dighe Road, Railway Police Line Road, Ramchandra Kangutkar Street, Aatmaram Surne Marg.
Mansarovar Residency address is 261, opposite Priyadarshini Park, Kannamwar Nagar II, Vikhroli, Mumbai, 400083.
Mansarovar Residency Vikroli East Overview

Project Name
Mansarovar Residency
Location
Vikhroli East, Mumbai
Developer Name
Mansarovar Group
TOTAL TOWERS
5
FLOORS
18 Storey
APARTMENTS
1 & 2 BHK
AREA
324 - 556 Sqft
POSSESSION
Under Construction
RESEDENTIAL
PropertyMansarovar Residency Vikroli East Property Specification
| 22 Storey Tower |
| IGBC Certification under Green Homes Rating |
| 1 & 2 BHK Balcony Apartments |
| Prime Location – Kannamwar Nagar, Vikhroli East |
| 10 Minutes from Vikhroli Railway Station |
| Opp. Priyadarshini Garden, Near Police Station |
| Plinth CC Received |
| Flexible Payment Plans |
Configuration & Price Of Mansarovar Residency Vikroli East
| Type | Carpet Area (sq ft) | Price |
|---|---|---|
| 1 BHK | 448 Sqft | 98.84 Lacs |
| 2 BHK | 556 sq.ft | 1.19 Cr |
Mansarovar Residency Vikroli East Floor Plan
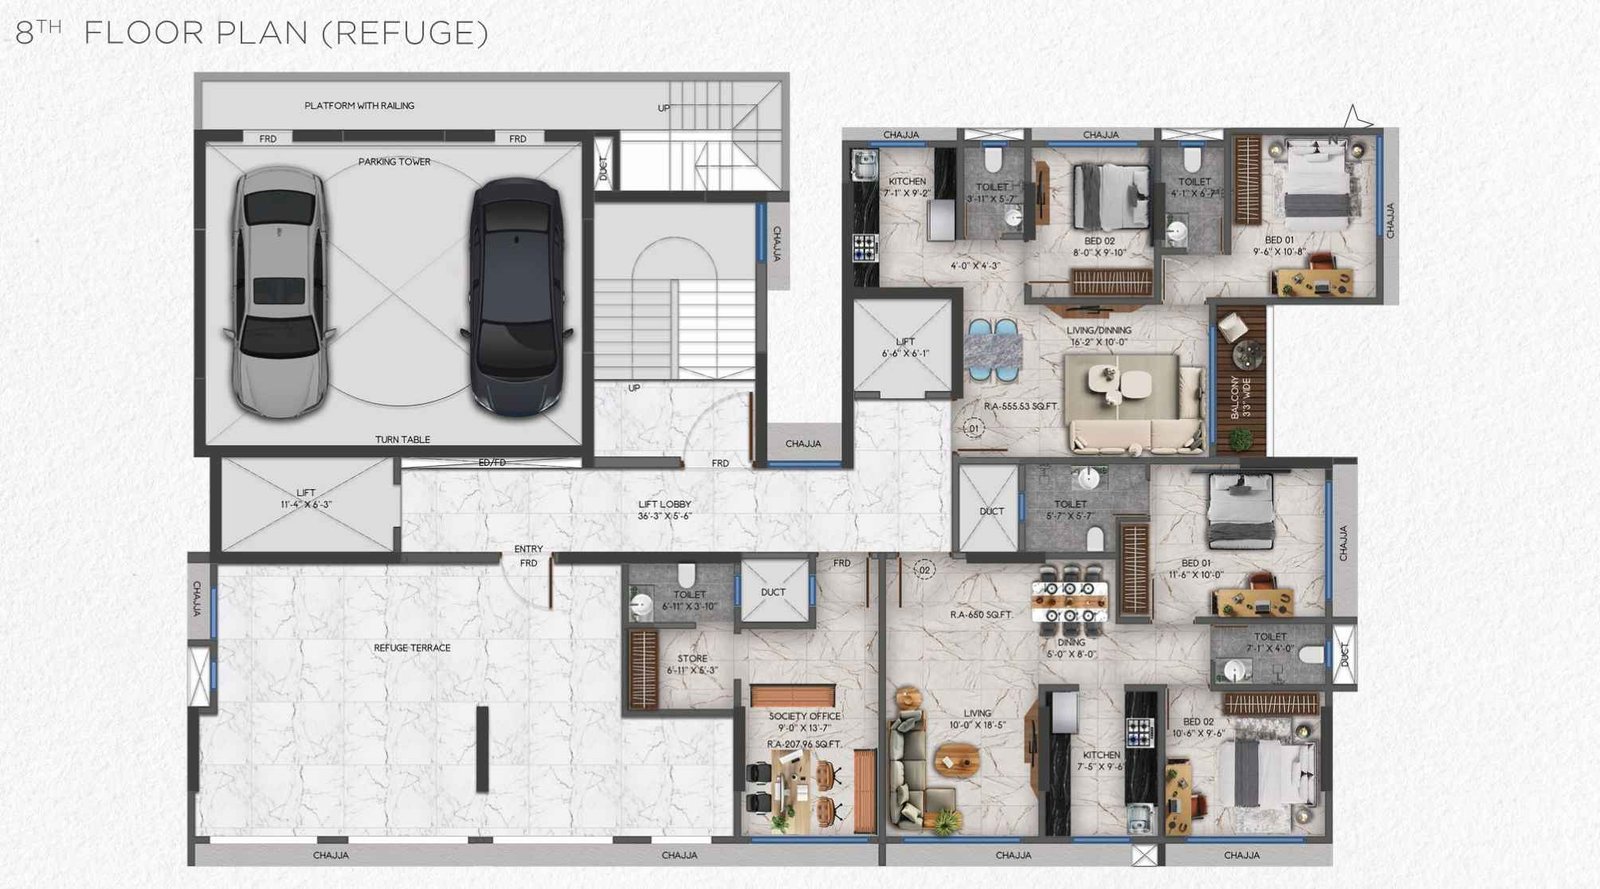
Mansarovar-8th-floor-plan-refuge

Mansarovar-15th-floor-plan-refuge
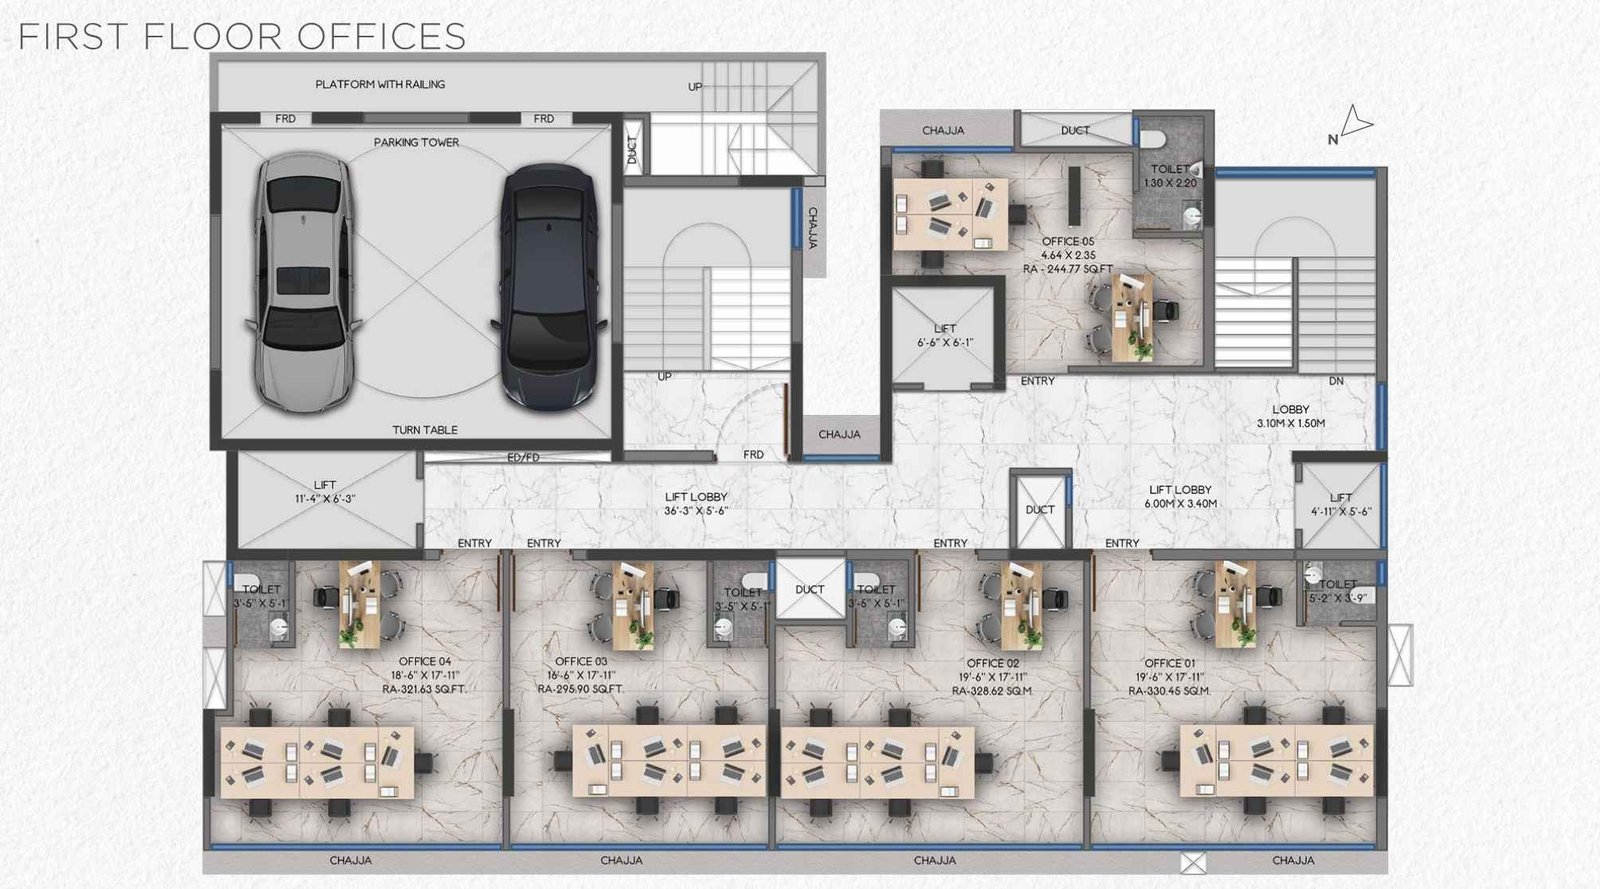
Mansarovar-first-floor-office
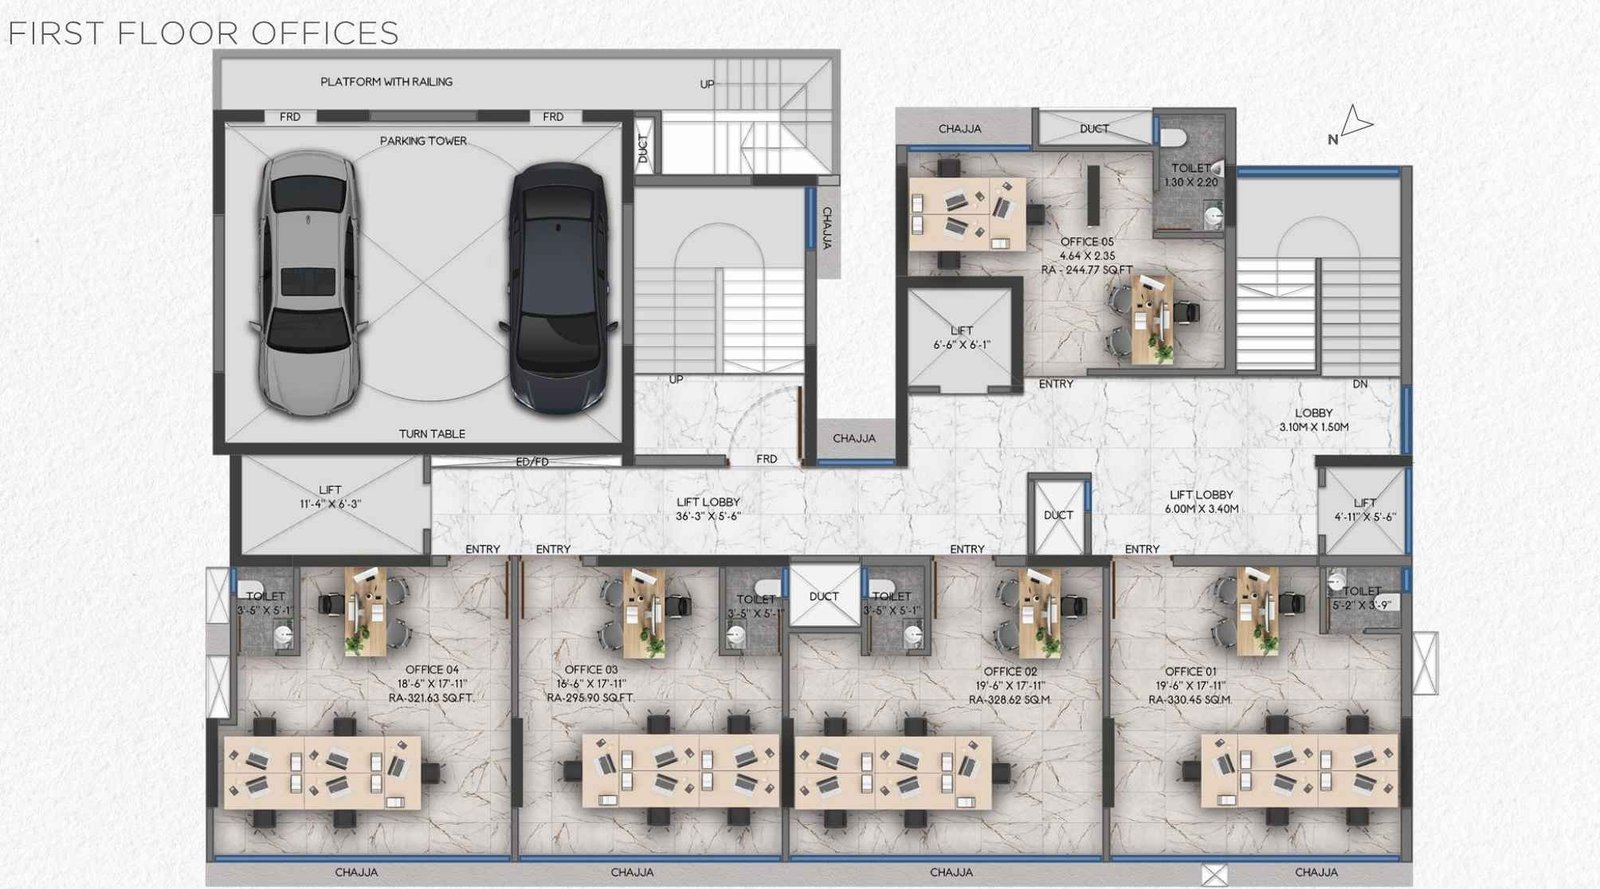
Mansarovar-first-floor-office
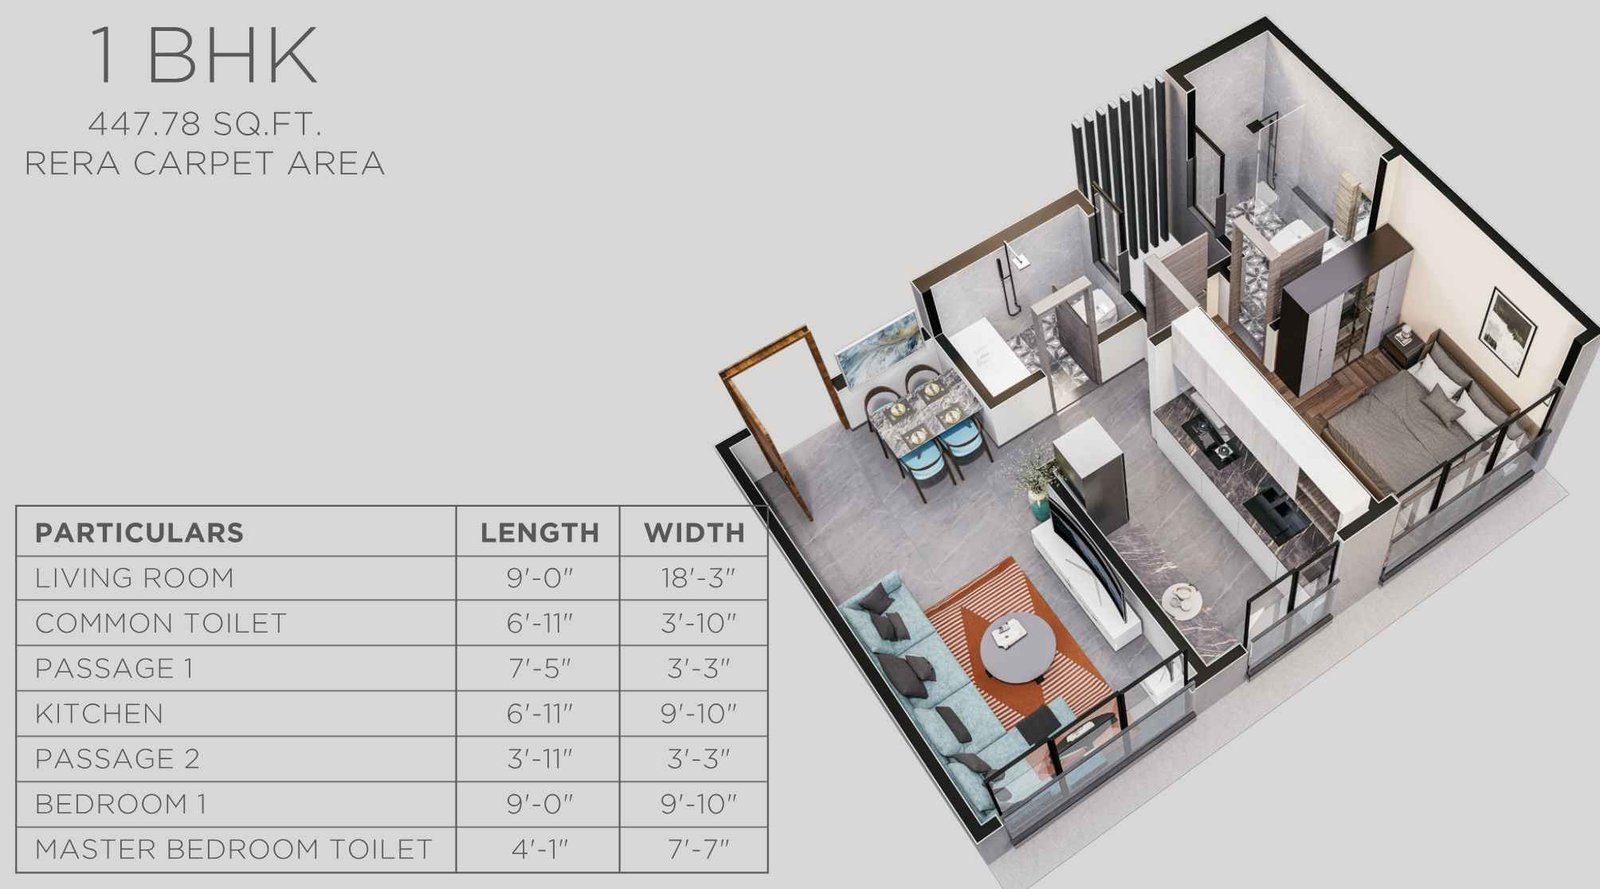
Mansarovar-floor-plan-1 bhk-447.78-sq.ft
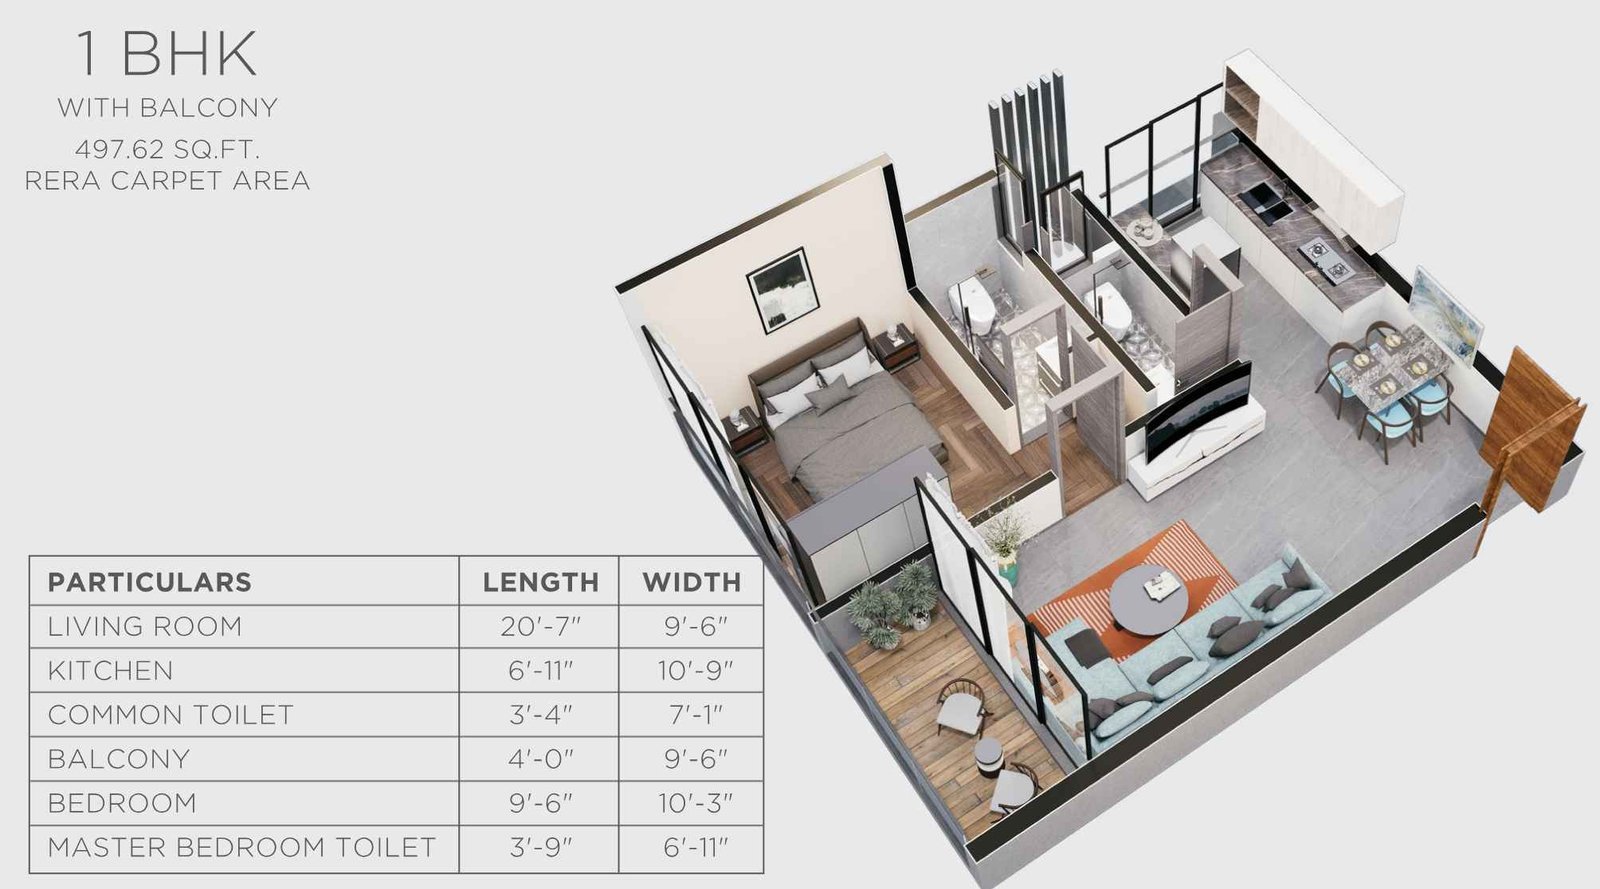
Mansarovar-floor-plan-1 bhk-497.62-sq.ft
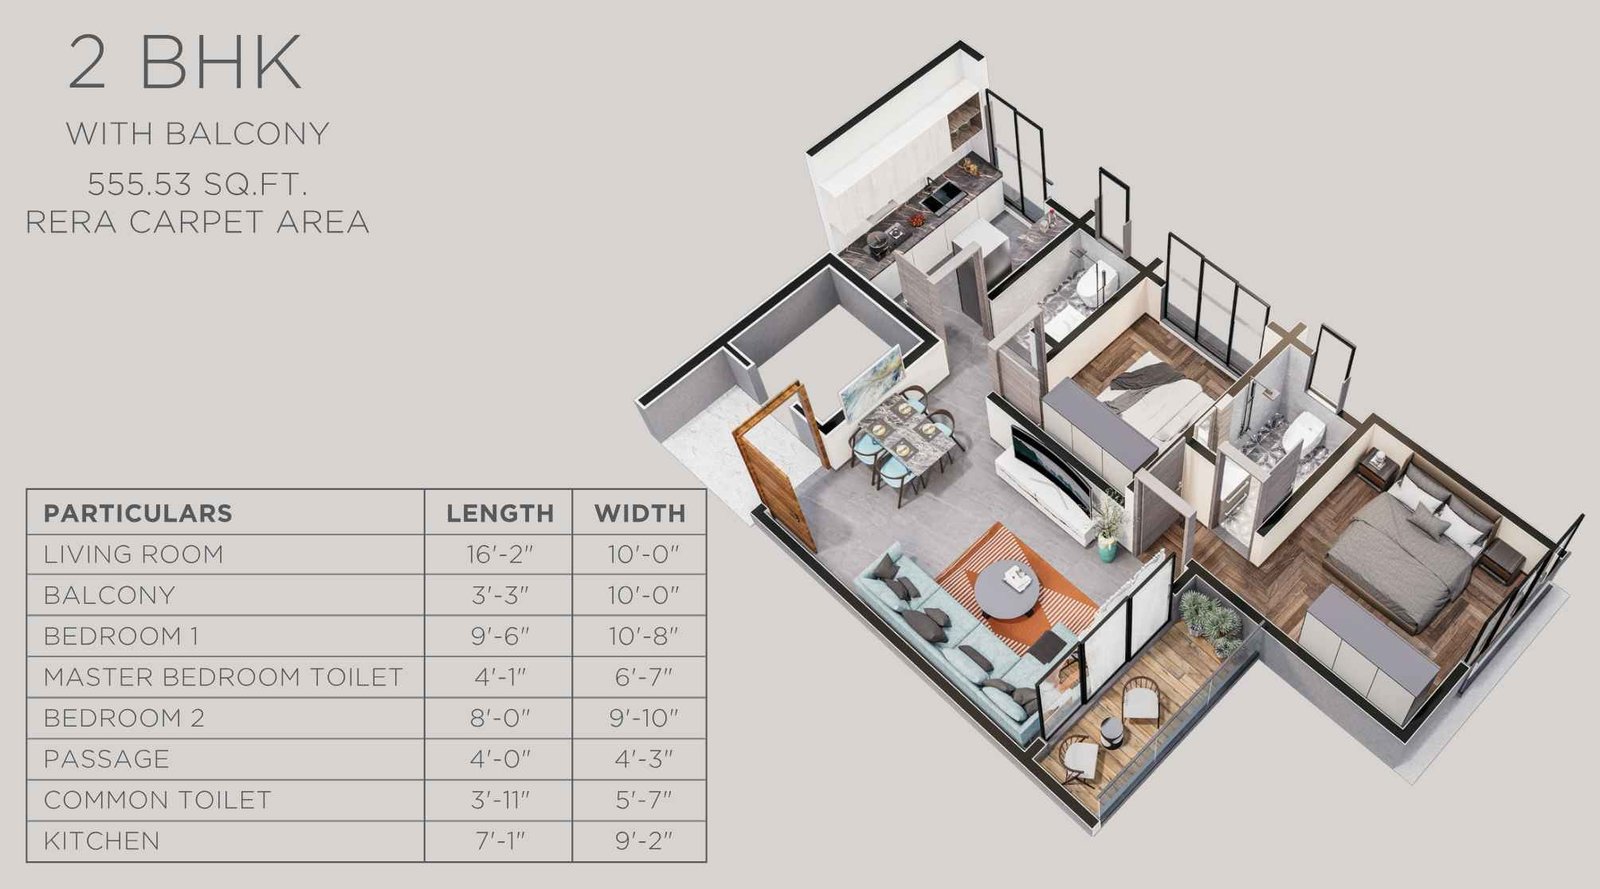
Mansarovar-floor-plan-2 bhk-555.53-sq.ft
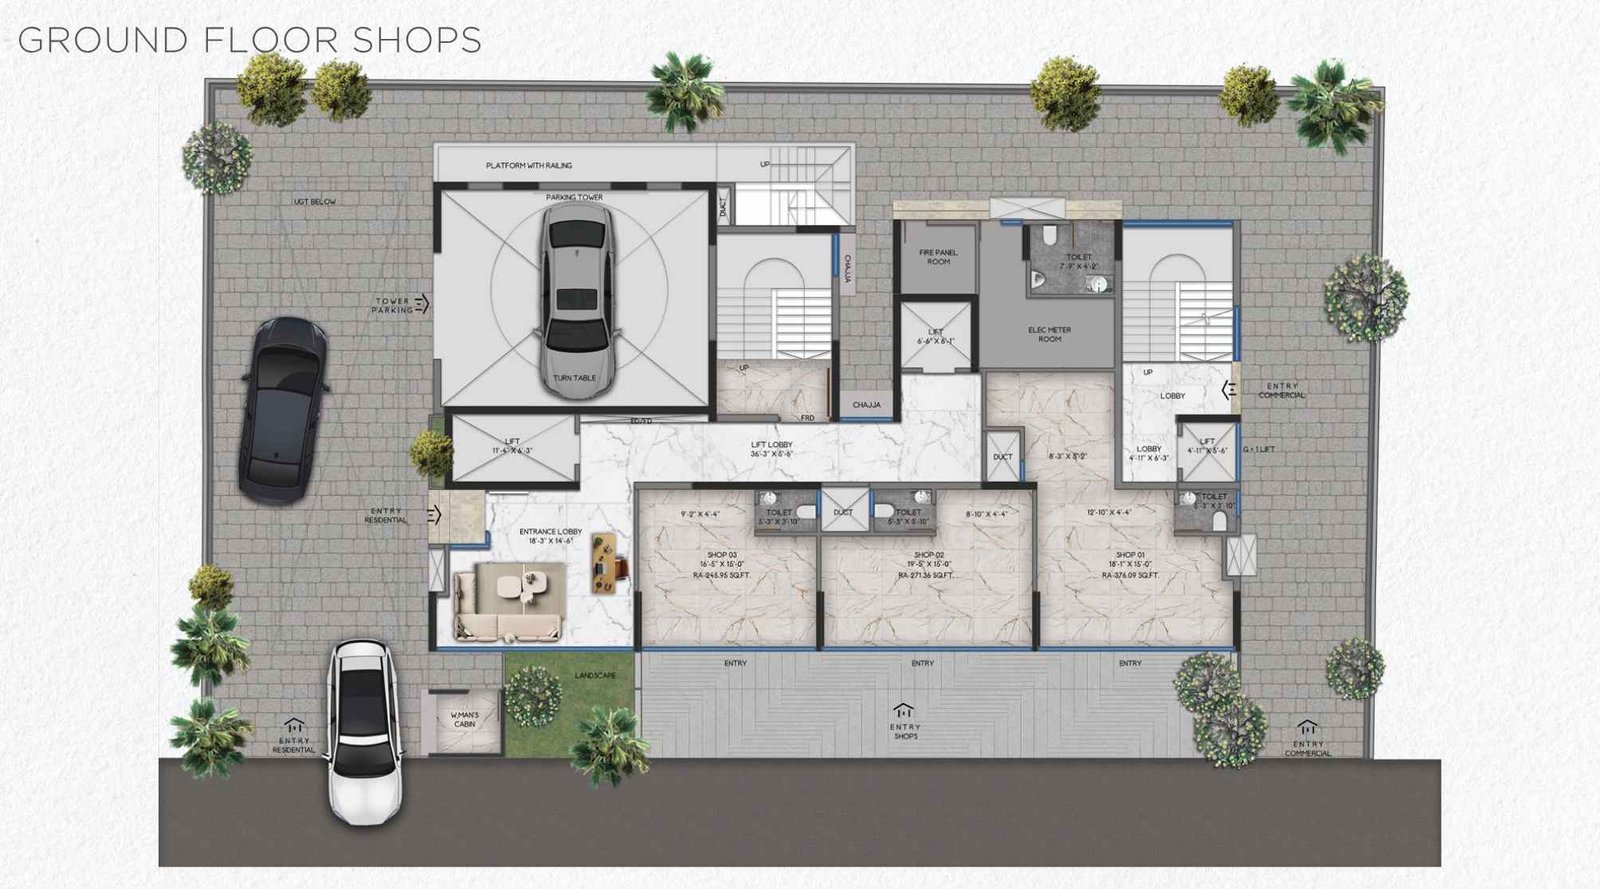
Mansarovar-ground-floor-shops
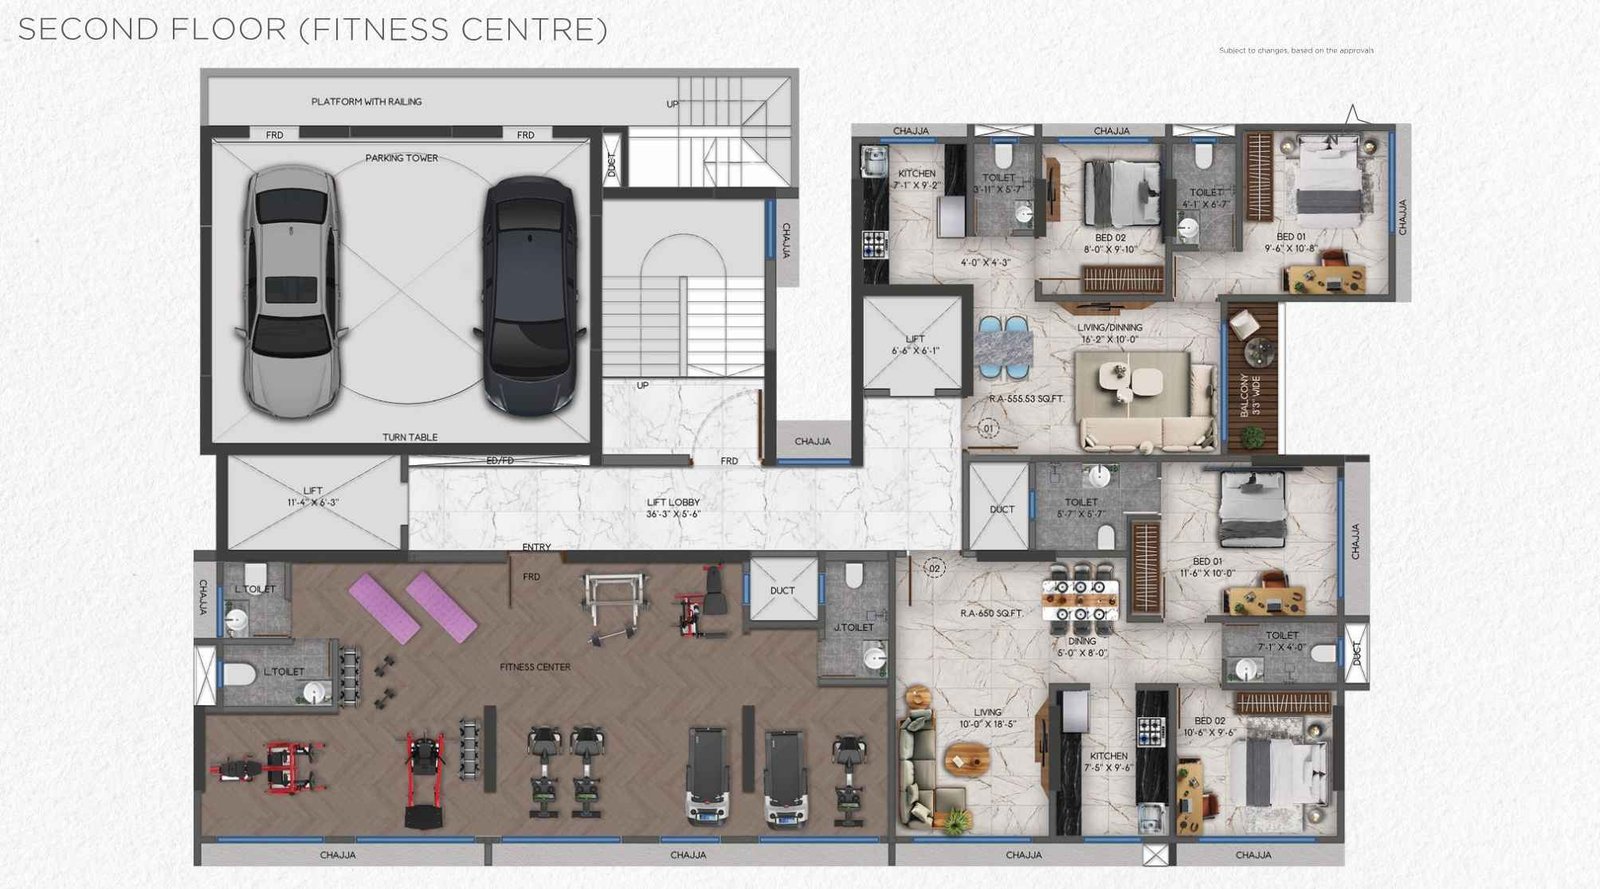
Mansarovar-second-floor-fitness-centre
Mansarovar Residency Vikroli East Gallery
Elevation Images
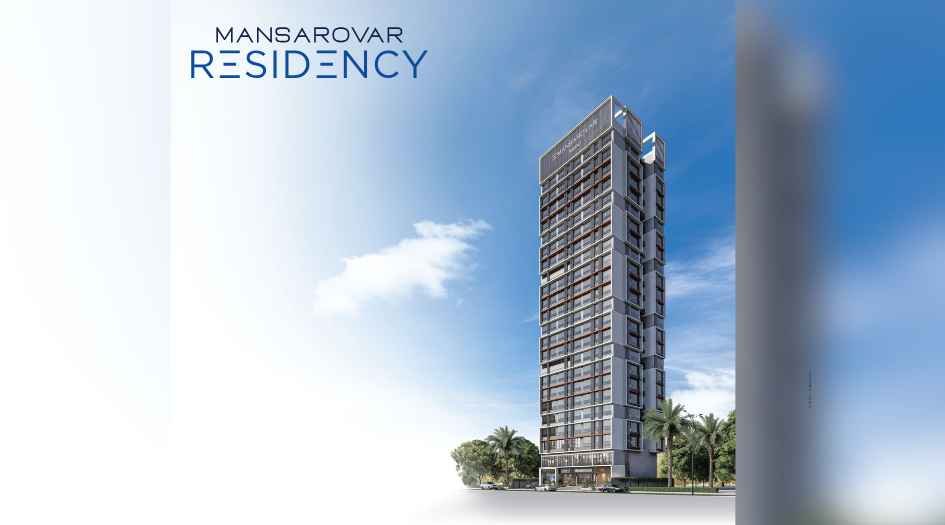
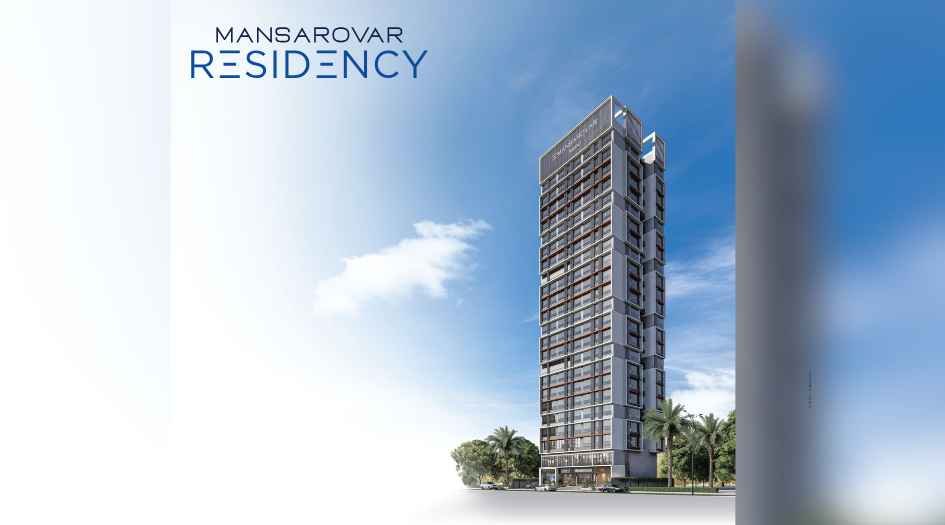
Mansarovar-day-elevation-image
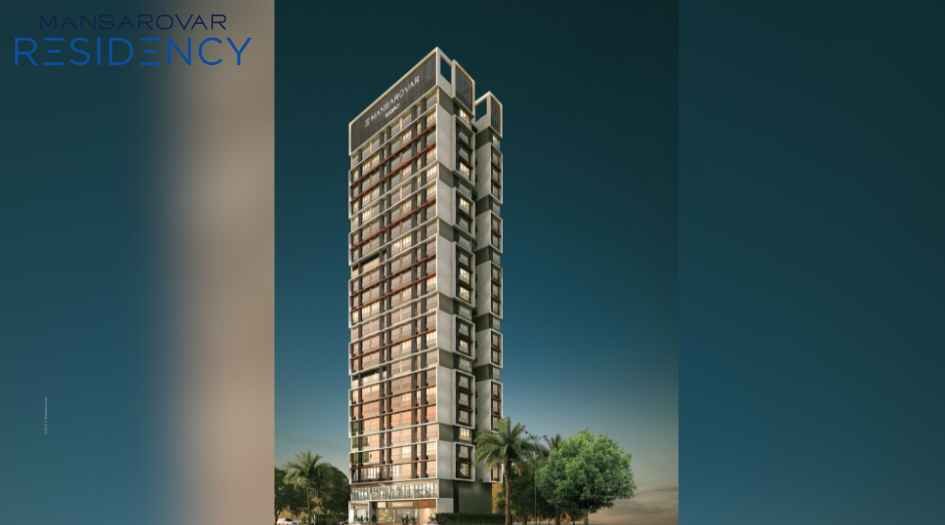
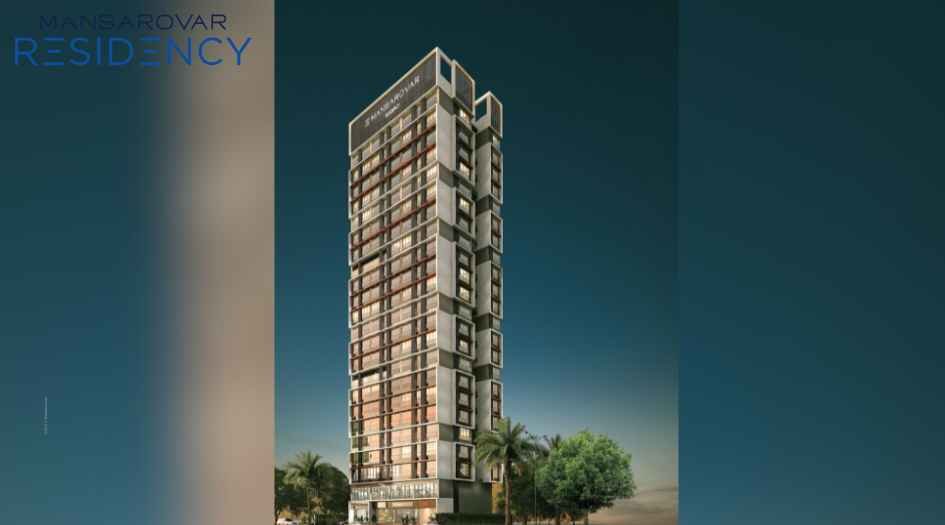
Mansarovar-night-elevation-image
Sample Flat Photos
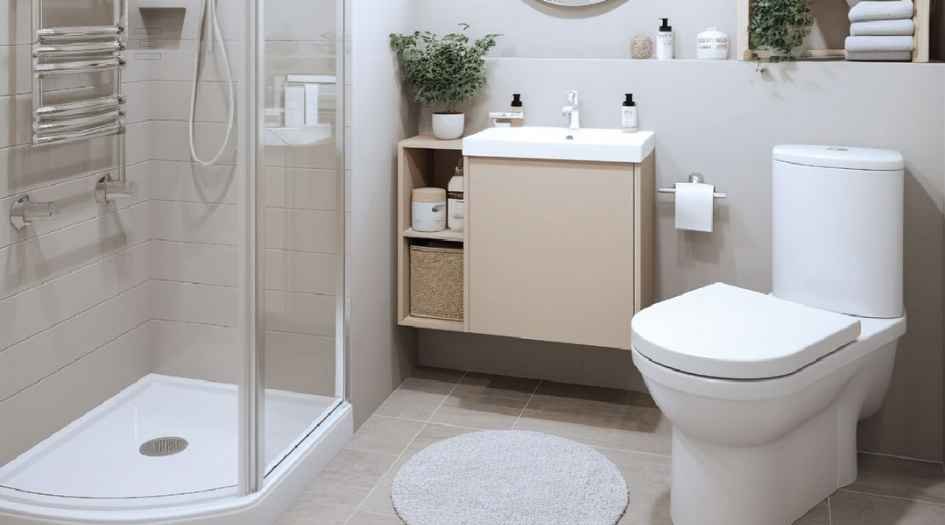
Mansarovar-bathroom-area

Mansarovar-bed-area
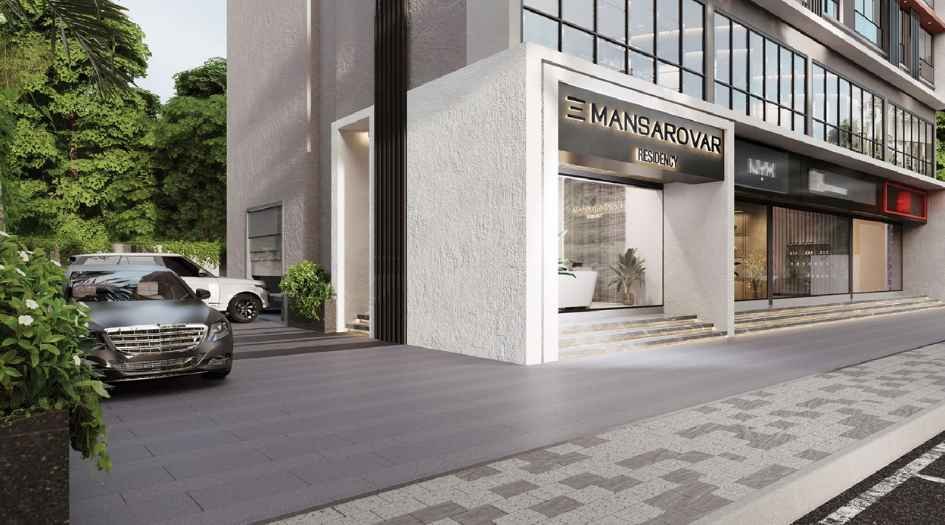
Mansarovar-Elevating-arrival
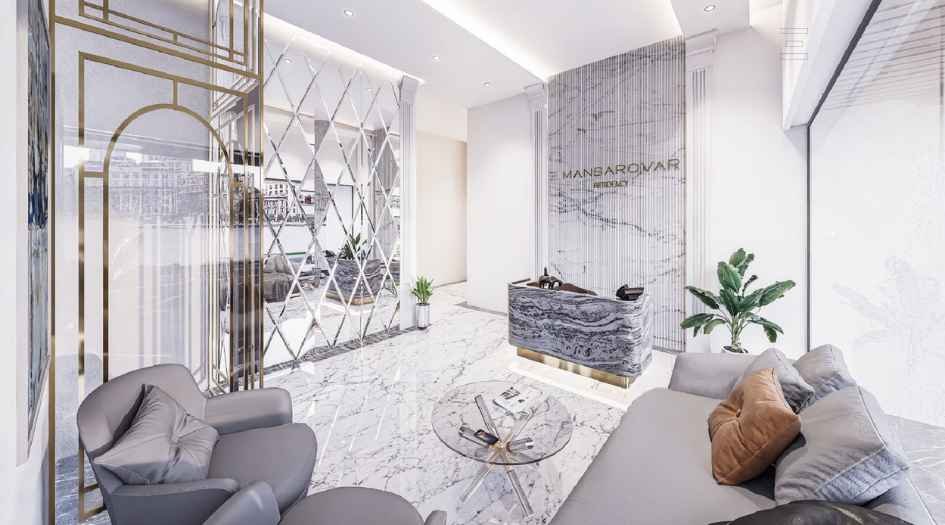
Mansarovar-Grand-Lobby
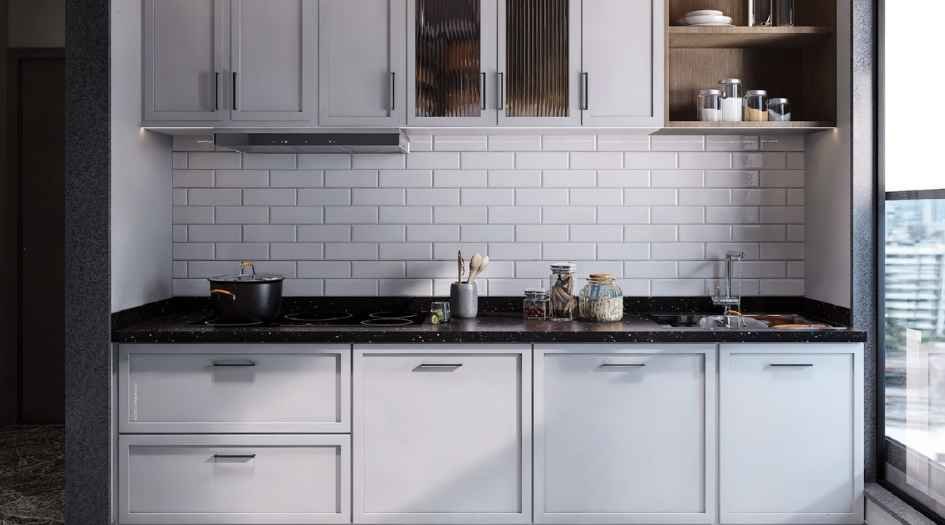
Mansarovar-kitchen-area
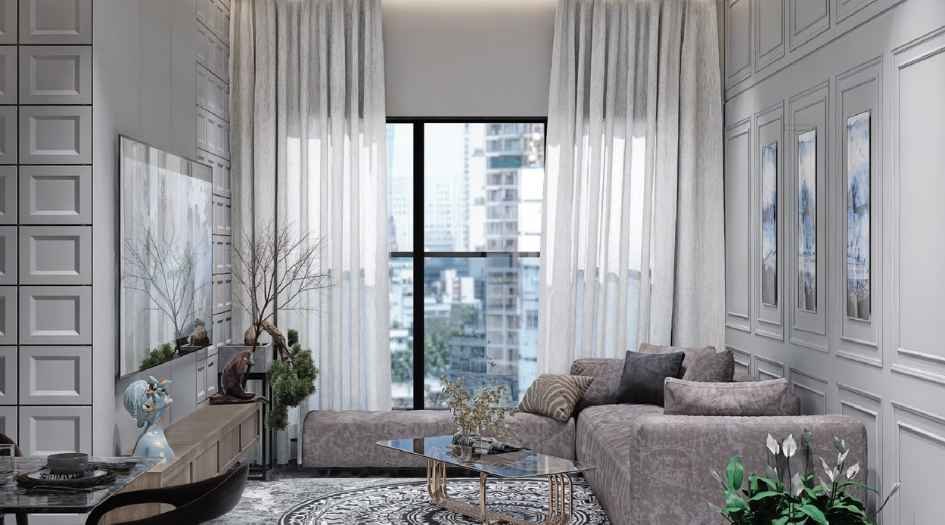
Mansarovar-living-room
External Amenities
- Rooftop indulgences with breathtaking views
- Lush green spaces for relaxation
- Children’s play area
- Comfortable sit-out lounge areas
- Dedicated senior citizen zone
- Observatory deck for stargazing and scenic views
- Ideal for socializing or peaceful unwinding
Internal Features
- LED Lighting
- High-Speed Ceiling Fans
- Vitrified Flooring Tiles
- Sliding Powder Coated/Anodised Windows with Mosquito Net
- Glass Railings with Invisible Safety Grills
- Modular Kitchen with SS Sink, Water Purifier & Exhaust Fan
- Toilet with Wall-Hung WC, Tabletop Wash Basin, Mirror, and Geyser
- Balcony with Glass Railing and Safety Grill
- Digital Switch Boards, High-Speed Internet Cable
- Energy-Saving Non-Toxic Paints


Mansarovar Group
Mansarovar Group – A Mumbai-based real estate firm with 2+ lakh sq. ft. of development across the MMR. The group emphasizes quality, transparency, affordability, and timely delivery, catering to the evolving needs of modern urban homebuyers.
Enquire Now
Mansarovar Residency Vikroli East Construction Status
Mansarovar Residency Vikroli East Location
Mansarovar Residency Vikroli East Sales Gallery / Office Address & Experience Center
Mansarovar Residency, 261, opposite Priyadarshini Park, Kannamwar Nagar II, Vikhroli, Mumbai, 400083
Mansarovar Residency Vikroli East MahaRera
Mansarovar-qr-P51800079289
The website project is registered under maharera.maharashtra.gov.in
Frequently Asked Question
1 BHK (448 sq. ft.) and 2 BHK (556 sq. ft.) with balconies.
December 2027.
It is aiming for IGBC certification under the Green Homes Rating System.
Mechanical automatic tower parking.
Yes, with all major banks.
The information provided on this website is intended exclusively for informational purposes and should not be construed as an offer of services. This site is managed by a RERA authorized real estate agent namely Digipace Consulting (OPC) Private Limited (Registered Agent bearing RERA No: A51700026634).
This website is a digital promotional showcase managed by
Digipace Consulting (OPC) Private Limited,
an independent, MahaRERA-registered real estate agent bearing
MahaRERA Real Estate Agent Registration No. A51700026634.
The project showcased herein, Mansarovar Residency, is a registered real estate project developed by Mansarovar Group, bearing MahaRERA Project Registration Number: Mansarovar-qr-P51800079289. All project-related particulars, including specifications, configurations, dynamic floor plans, and layout designs, are provided for consumer awareness and initial guidancee.
The text, representations, layout diagrams, and computer-generated mockups or images used on this portal are artist impressions and are indicative only. The final terms, pricing structure, dynamic stock availability, and specific project timelines are subject to change as per the promoter/developer’s updates or market modifications. In strict alignment with the Real Estate (Regulation and Development) Act, 2016 (RERA), all buyers are encouraged to independently verify all verified files, sanctioned building plans, and project progress statuses on the official MahaRERA website at https://maharera.maharashtra.gov.in under the registered project number before making any booking or financial commitment.
Digipace Consulting (OPC) Private Limited functions purely as an authorized sourcing/facilitating partner and shall not be held liable for any unilateral alterations made by the developer to the underlying layout or project construct.
-04082026070107.png)